
Three centuries tied together —and recounted— by Flat 4 architects
Palazzo Coppola occupies a seventeenth-century urban block. Divided, extended and recomposed over time, it may have begun as a loose cluster of single-storey, single-room dwellings arranged around a courtyard. They were accessed through a narrow alley that later became the house’s formal entrance.
As the building grew, another storey was added; the rooms facing the street became shops and stores, while domestic life shifted above and gathered around a newly raised courtyard.
Only later was this cluster of houses given a more coherent public face: the eighteenth-century façade brings together rooms of different dates, scales and forms, while still registering the irregular fabric behind it in the broken line it traces in plan.
This townhouse sits between two types: the shared courtyard house — that you can find in the higher part of the old town — and the eighteenth-century palazzo built along its western edge.
It also occupies this threshold geographically, standing on the edge where the two urban fabrics meet.
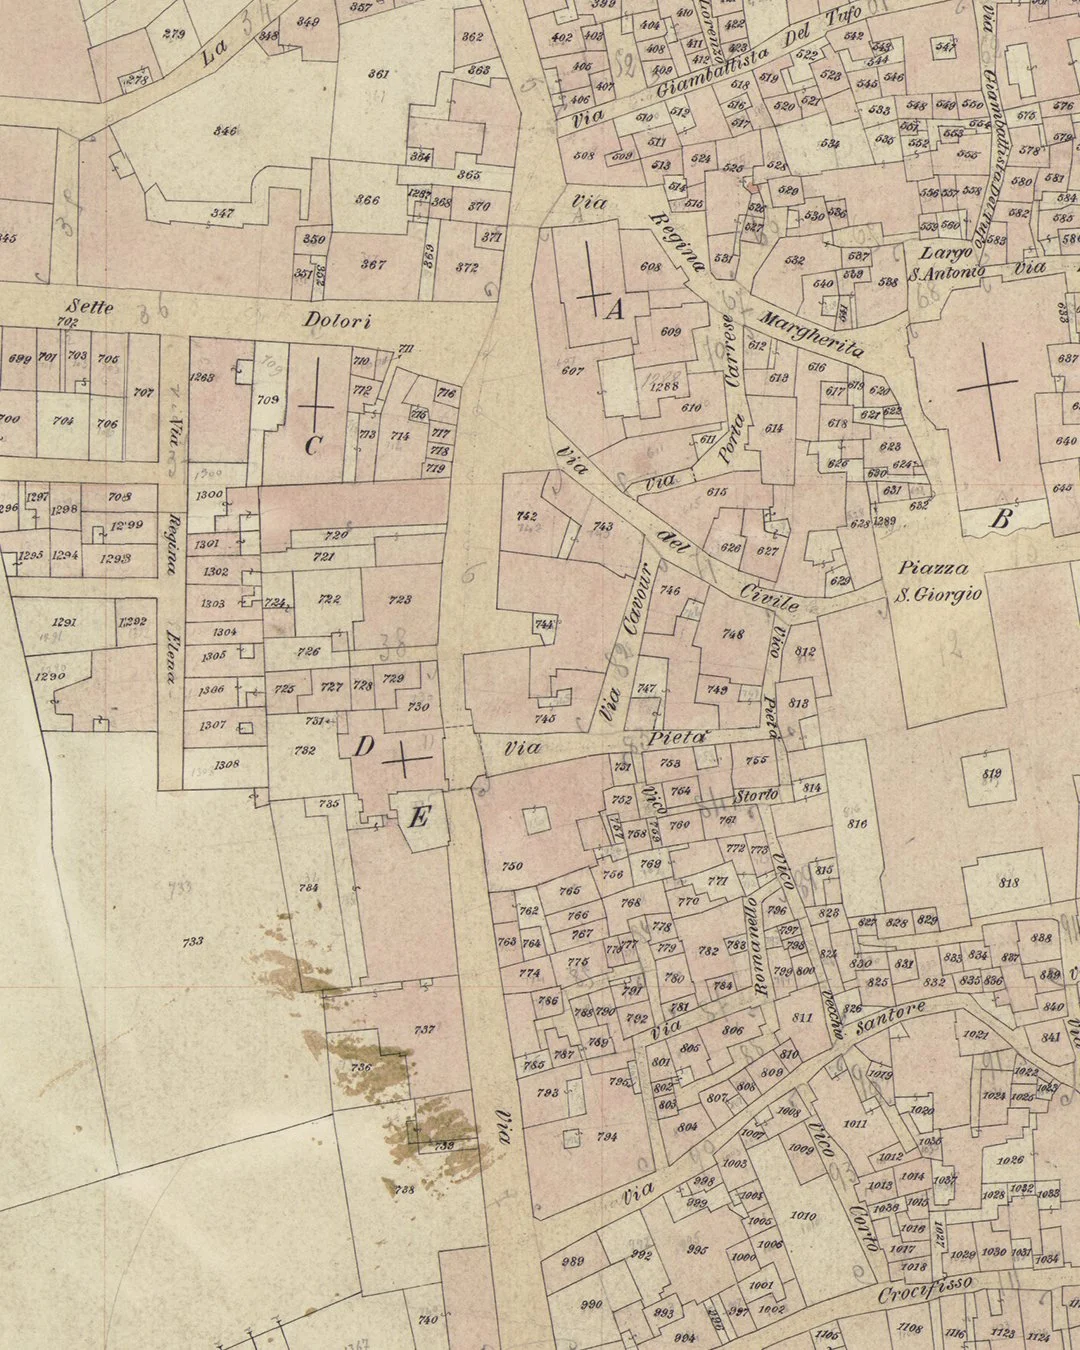
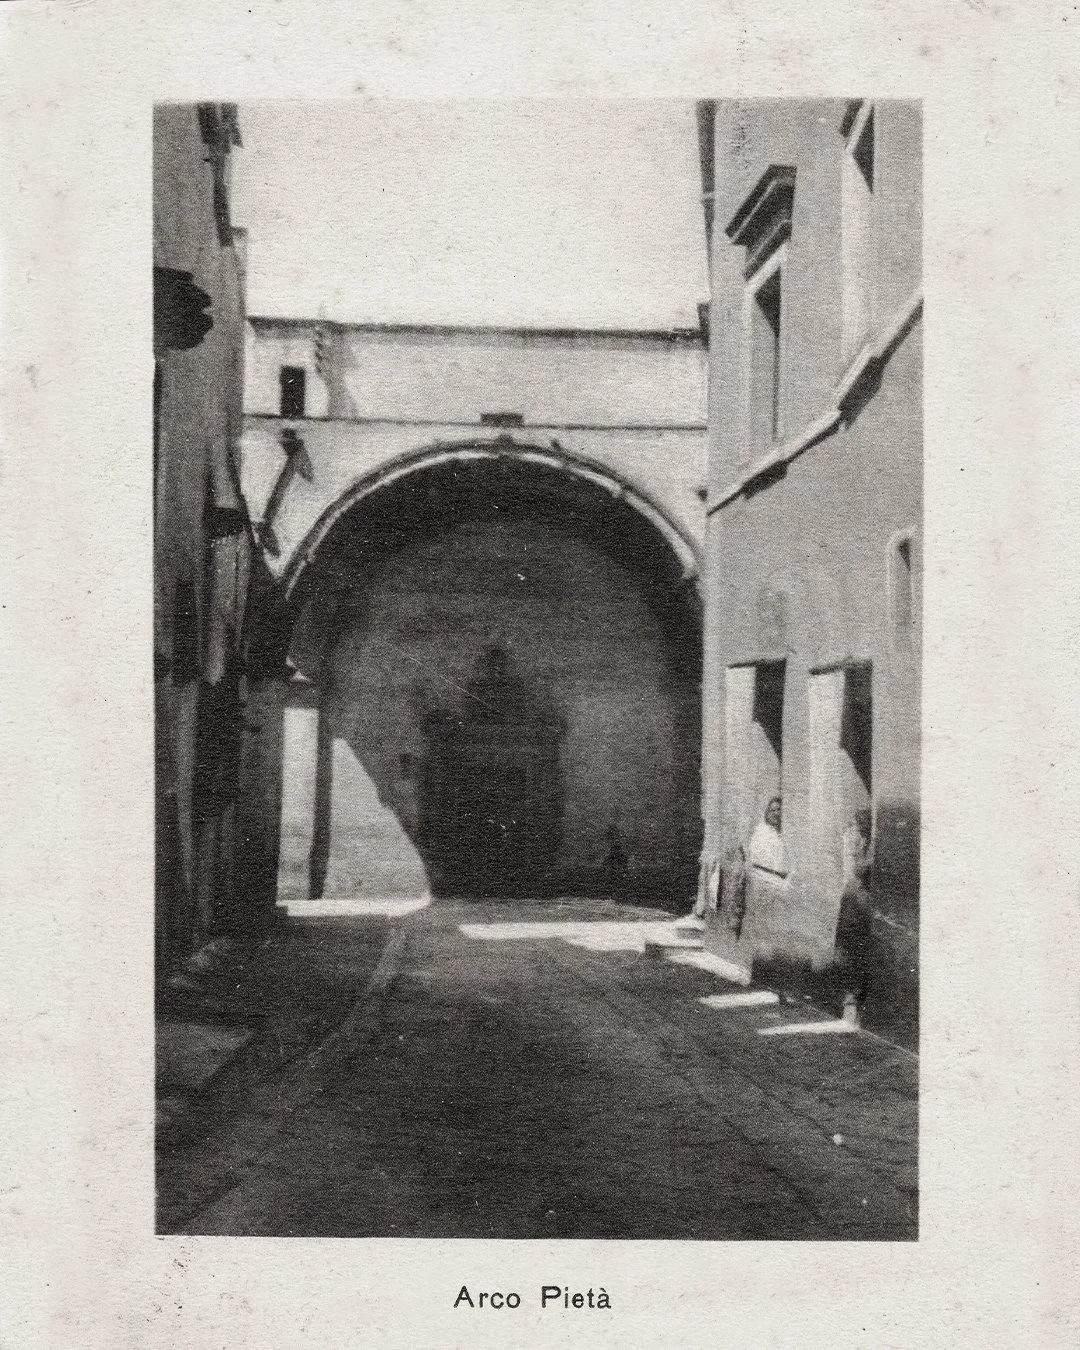
The earliest part of the house can be dated as one of its rooms forms the corner buttress of the Arco della Pietà, a seventeenth century, monumental archway marking both the formal entrance to the old town and, on its opposite side, the entrance to the church of the same name. The more regular vaulted rooms belong to the eighteenth and nineteenth centuries.
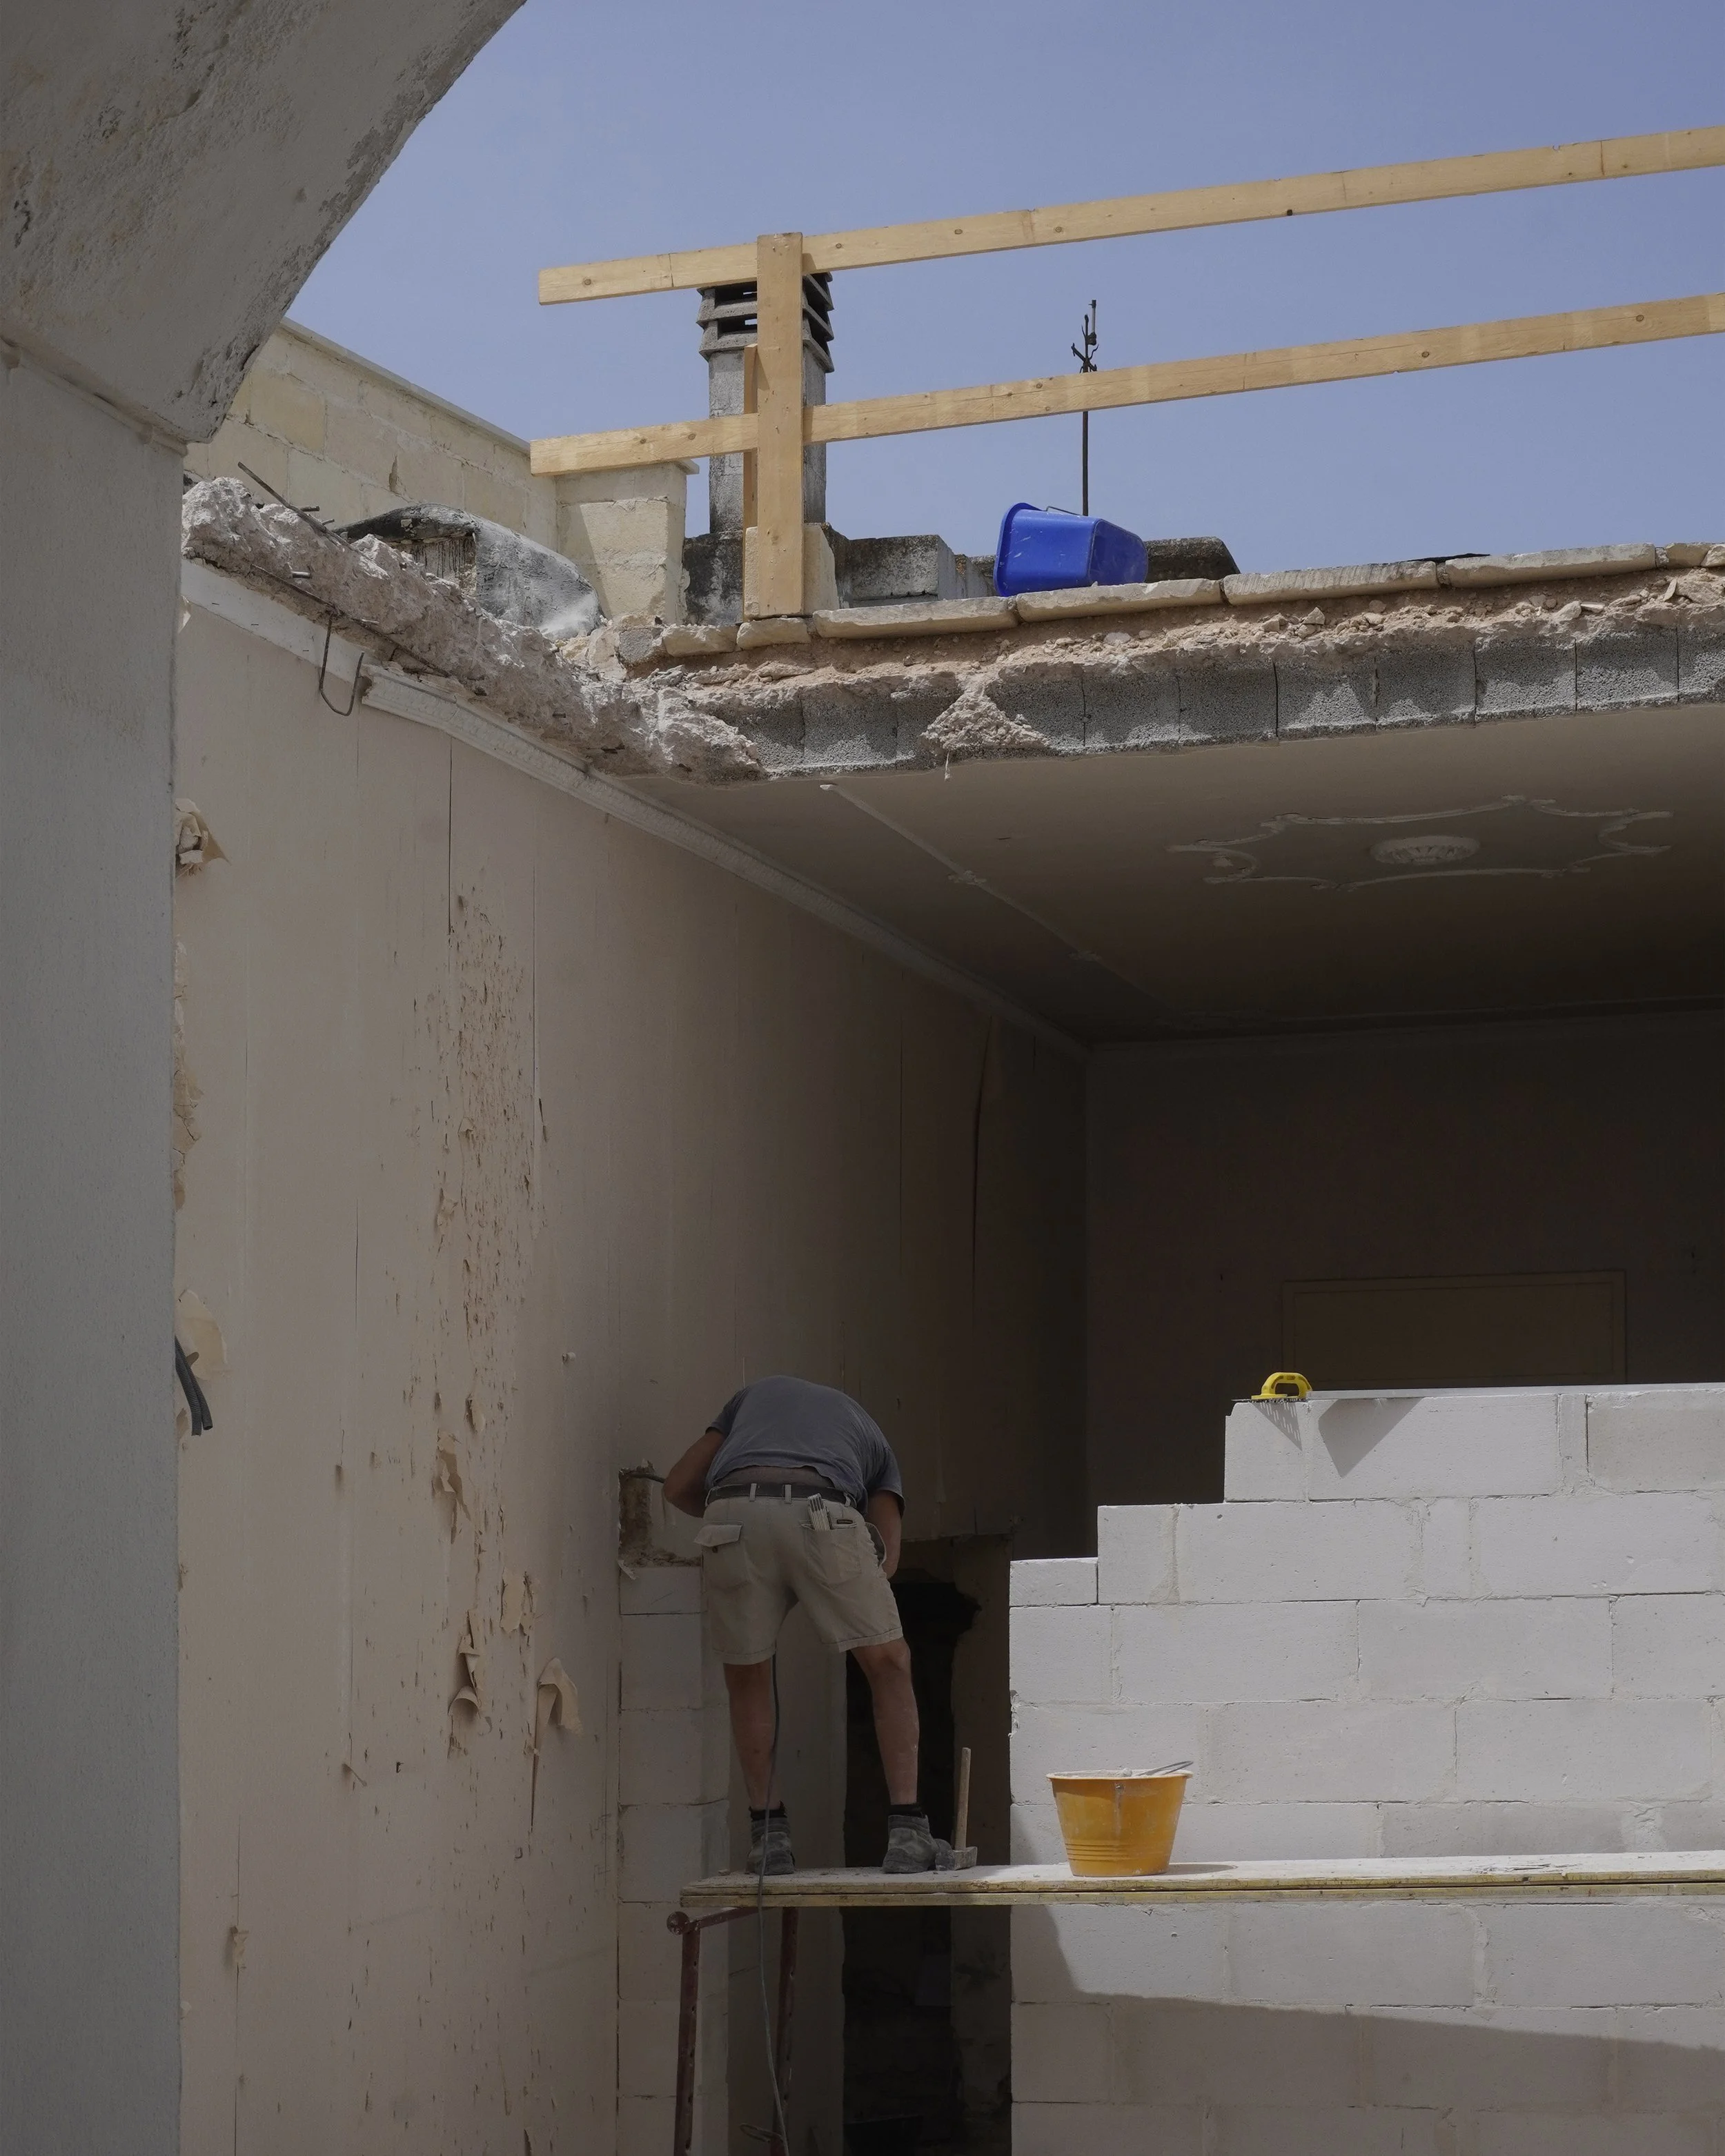
Later alterations obscured the earlier structure, covering and reducing by half a courtyard onto which the domestic spaces had originally opened, while conceiling a second lightwell.
The Chiesa della Pietà was reached by the new houses at the end of the 17th century and was connected to the town by a very picturesque portico, vaulted on three delightful arches, two of which are pointed and one is semicircular.
Leopizzi, Matino, Storia e Cultura Popolare, 1992
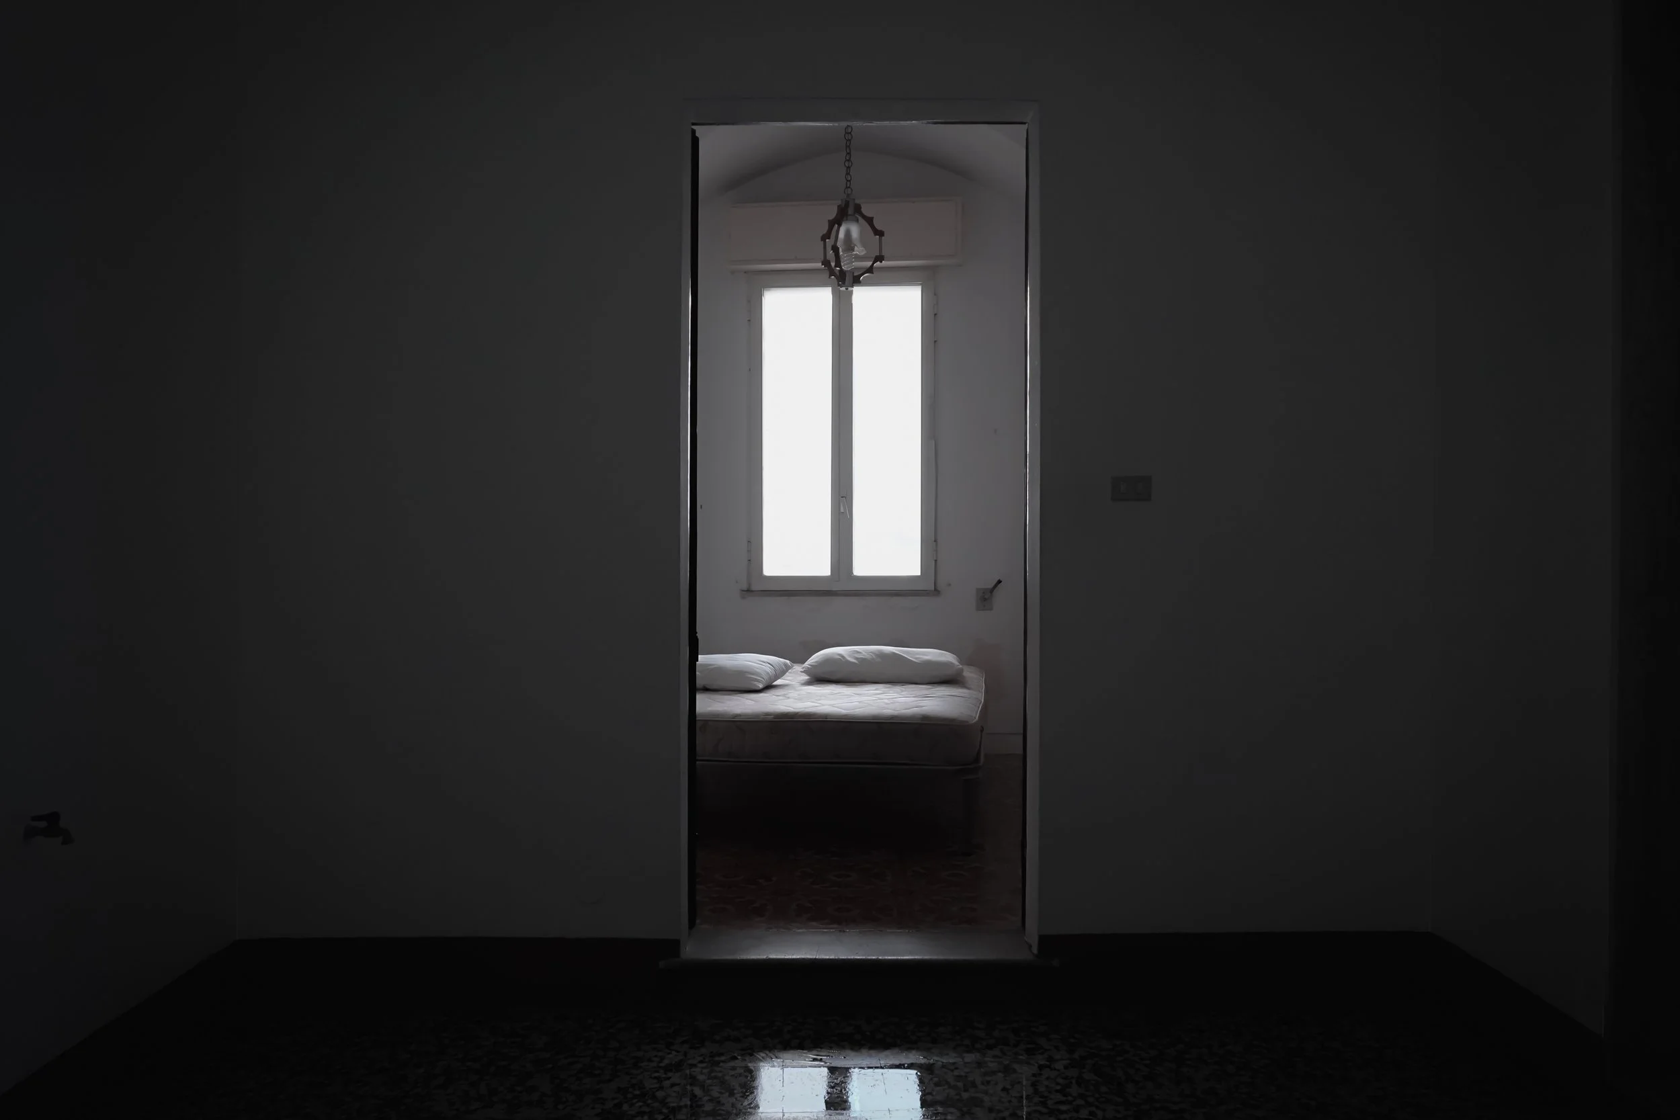
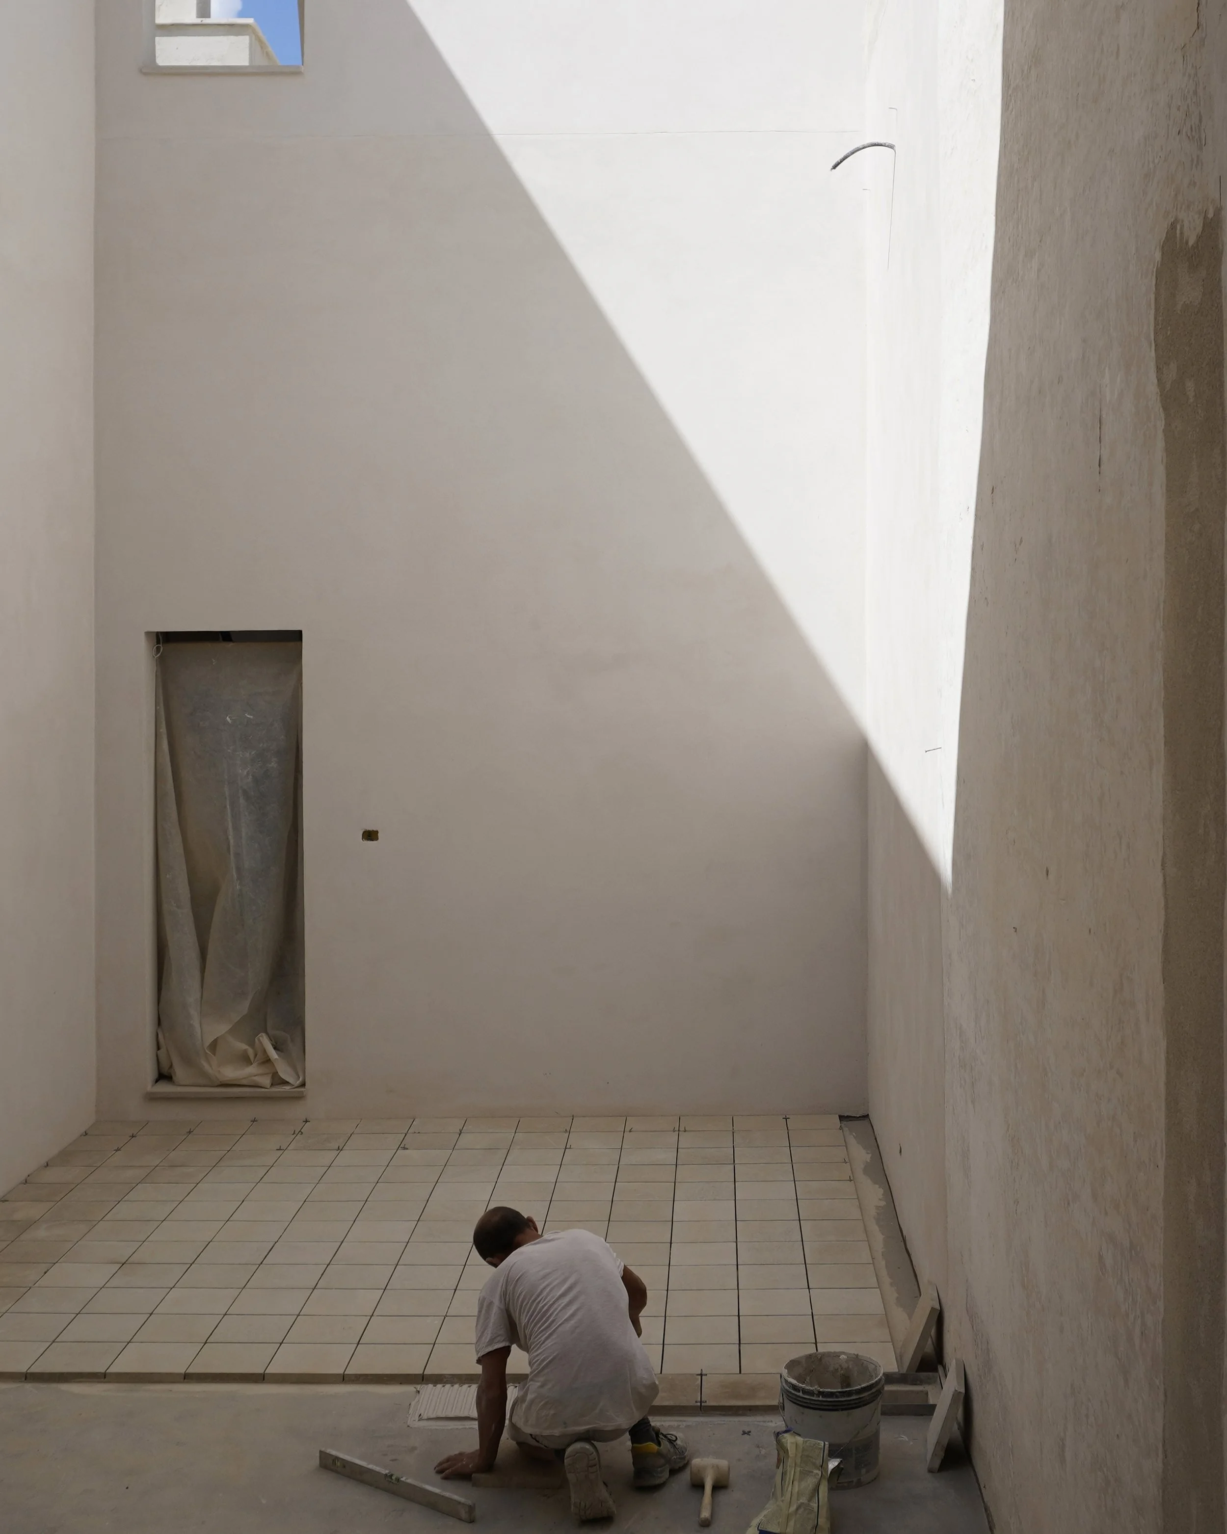
The recent restoration used a judicial survey from 1950 to recover the earlier plan. The courtyard was reopened and enlarged, while the second lightwell was uncovered. An original pitched archway now reconnects the two. Air and daylight returned to the centre of the house, around which the rooms are once again organised. This time, traces of the latest interventions were retained in new floors and renderings.
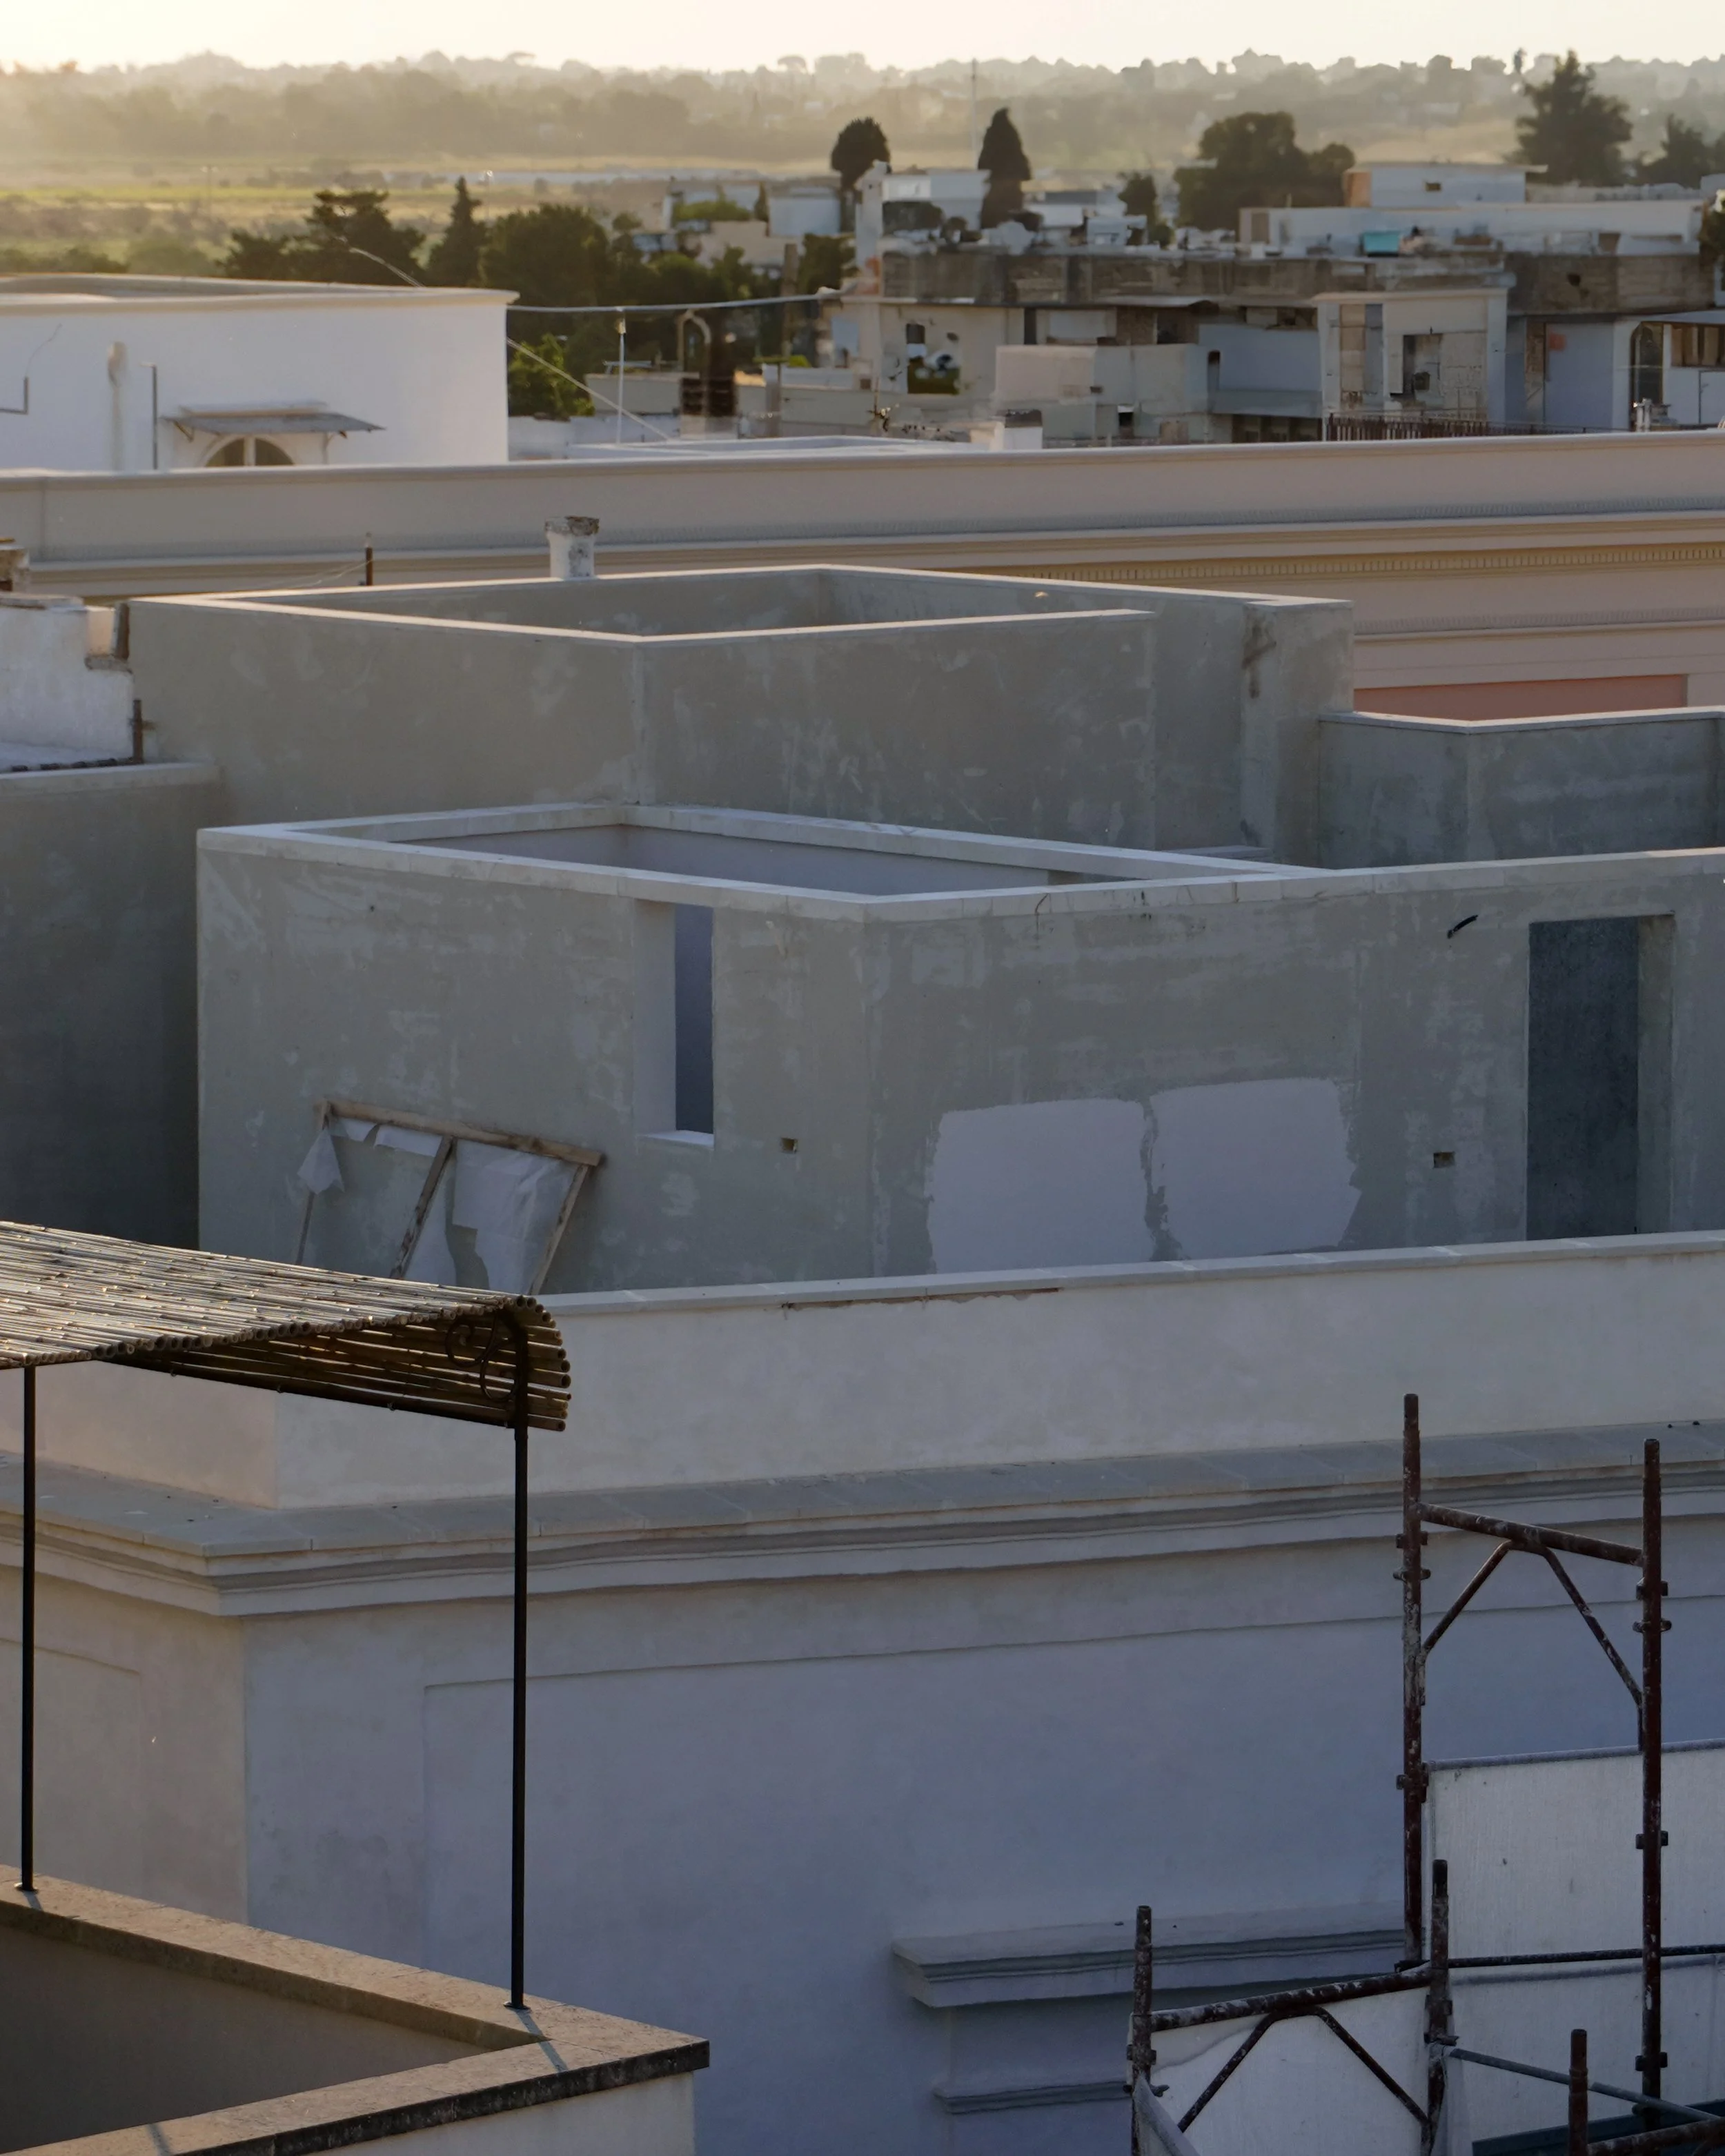
At roof level, the intervention is more direct. New walls extend the two voids upwards, lending the house a new monumentality while introducing shade and dividing an otherwise undifferentiated roof into a sequence of outdoor rooms.
First Floor
G) Family dwelling, currently closed and vacant, consists of:
A staircase with 11 steps, bordered on the north side by an iron railing, […] leads to a terrace that provides access to the rooms on the first floor level. The floor of this terrace sits 20 cm below the level of the adjoining rooms. The terrace measures: 3,80 metres in width and 6,80 metres in length.
Excerpt from Judicial Appraisal, 1954